Inspection details
- Sunday8November
- Sunday8November
- Photos
- Floorplan
- Description
- Ask a question
- Location
- Next Steps
House for Sale in Millwater
Grand Proportions, Refined Living
- 5 Beds
- 4 Baths
- 2 Cars
Next Steps:
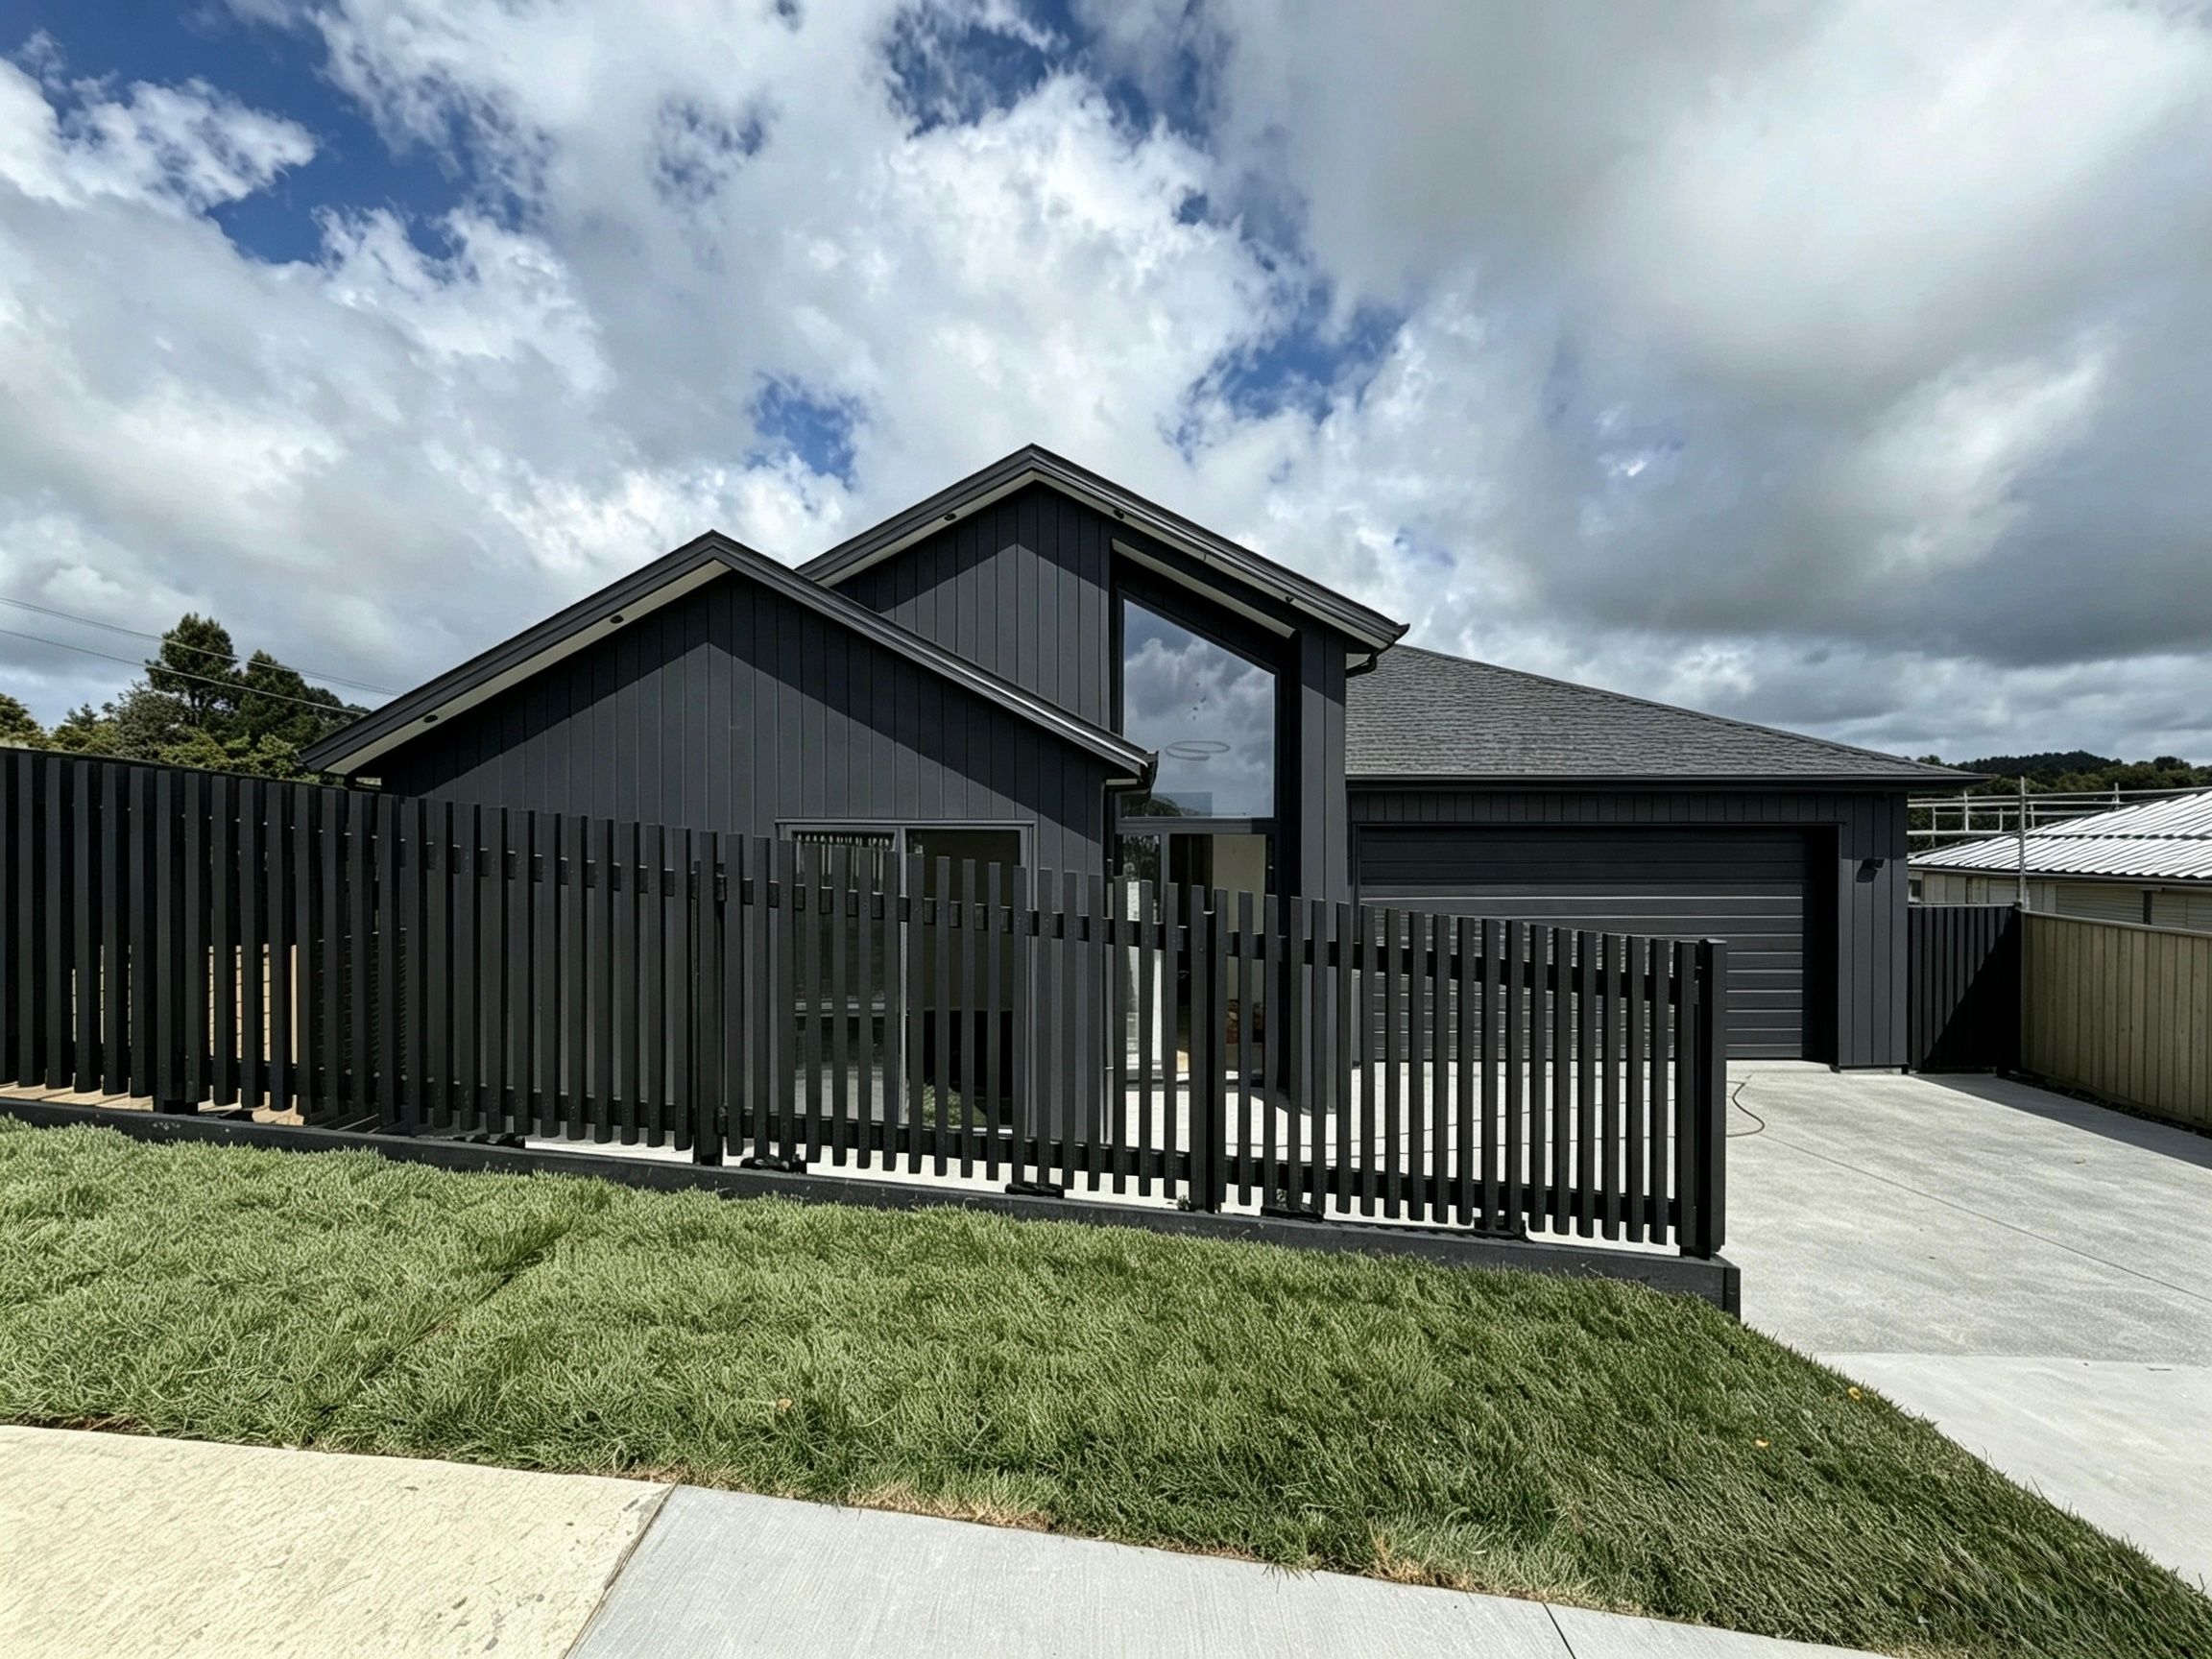
Talk to a mortgage adviserImagine slow mornings with a coffee on the balcony, sunny afternoons in the backyard, and evenings bringing everyone together under one roof. Set on an impressive 793sqm (approx.) section with approximately 253sqm of floor area, this inviting Millwater residence offers five bedrooms, four bathrooms, including two ensuites, two living areas and a double internal-access garage. Complete with the balance of a 10-Year Master Build Guarantee, it's a home where space, style and everyday comfort come naturally.
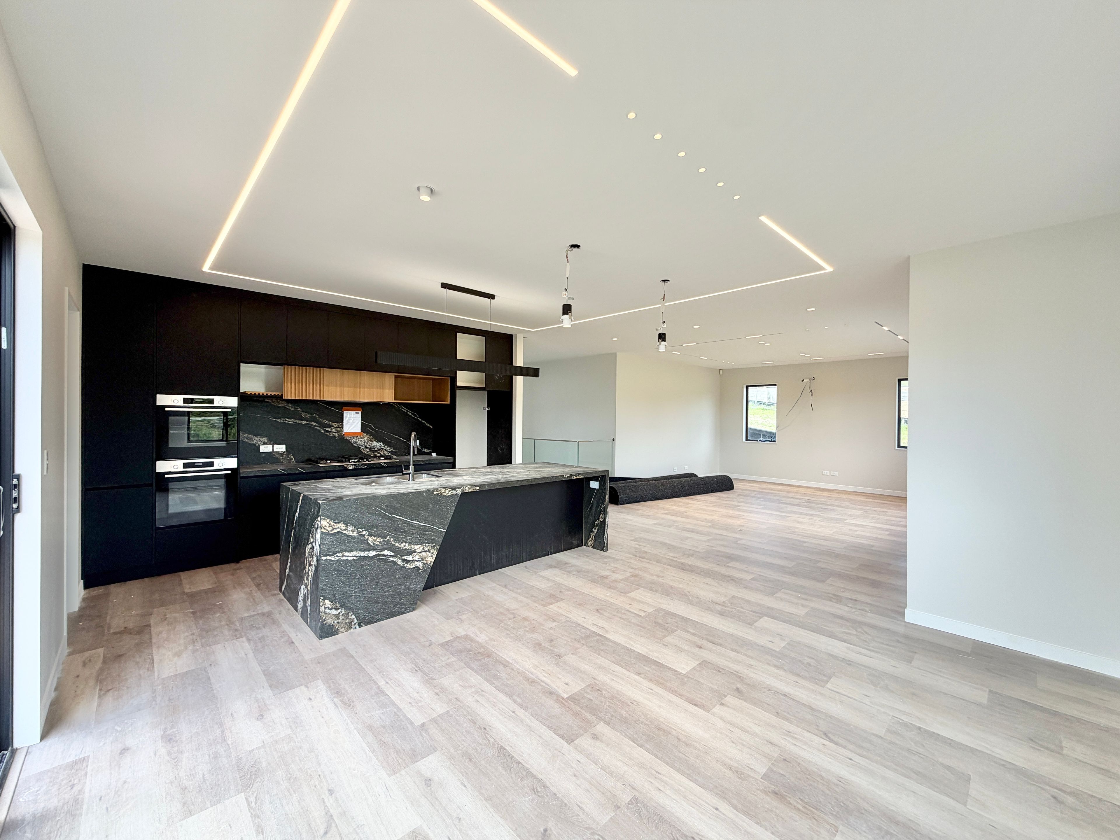
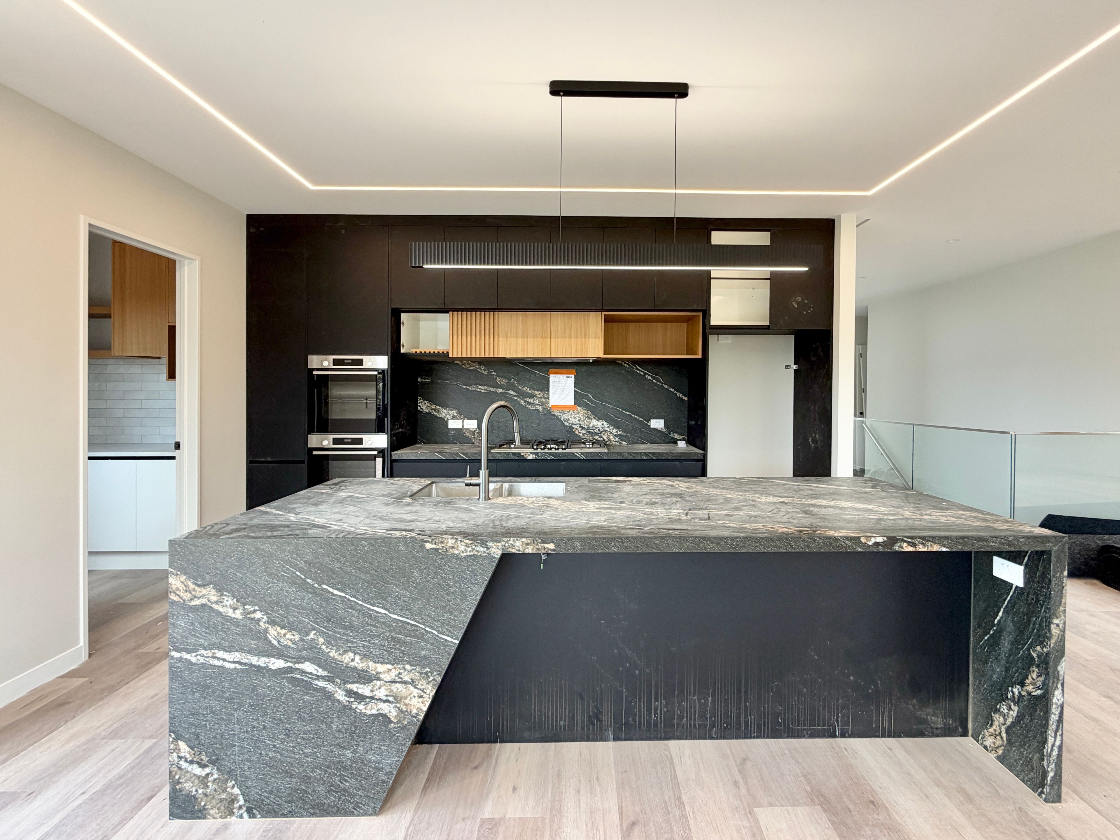
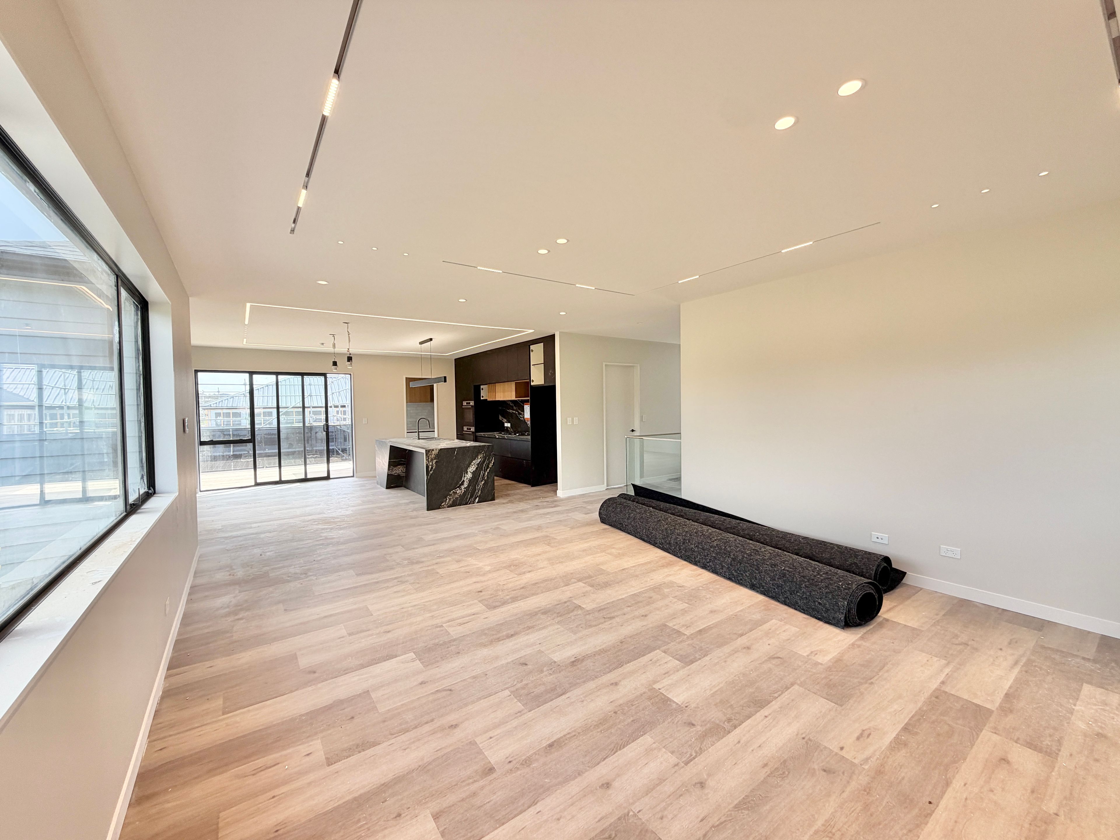
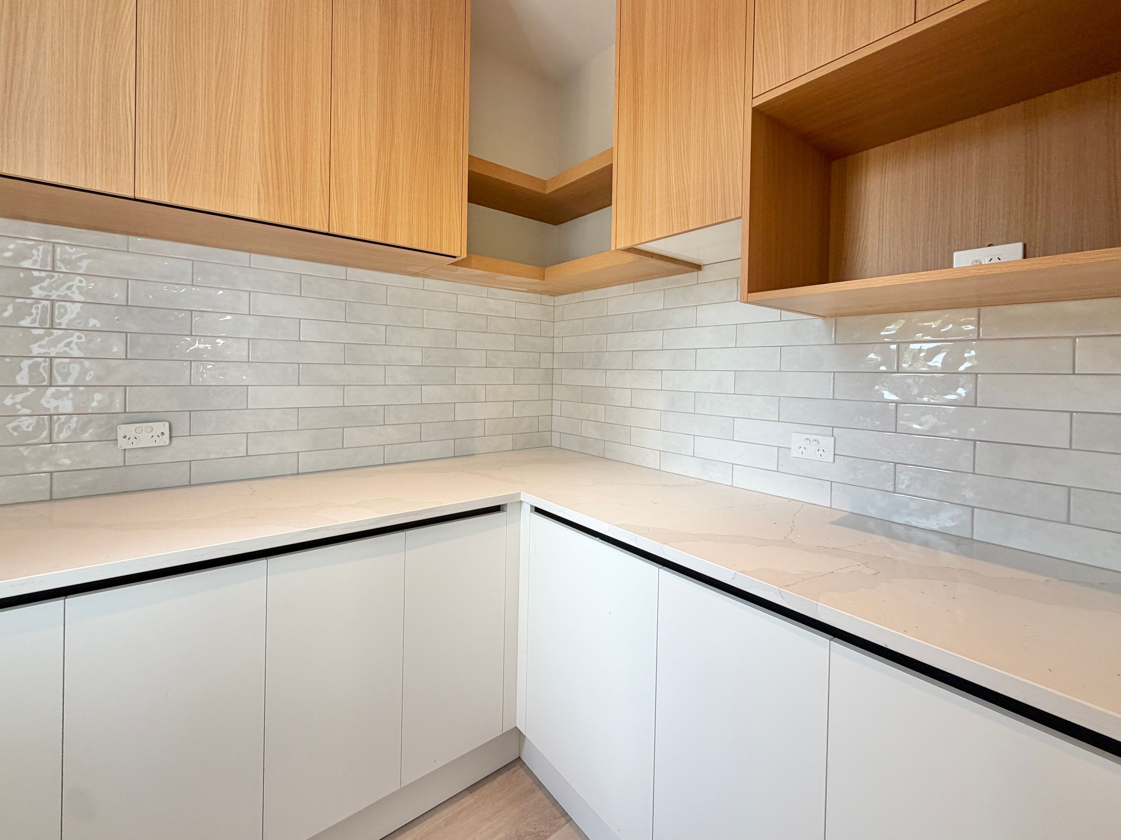
At the heart of the ground floor, a striking contemporary kitchen makes an immediate impression. Rich dark cabinetry, elegant stone-look finishes and a striking stone-look island bench create a sophisticated focal point, complemented by double wall ovens and a walk-in pantry. Flowing into the spacious dining and living areas, distinctive geometric LED strip lighting adds a refined architectural touch, while the adjoining balcony offers a lovely spot to enjoy the fresh air. A heat pump keeps the open-plan living area comfortable throughout the seasons.
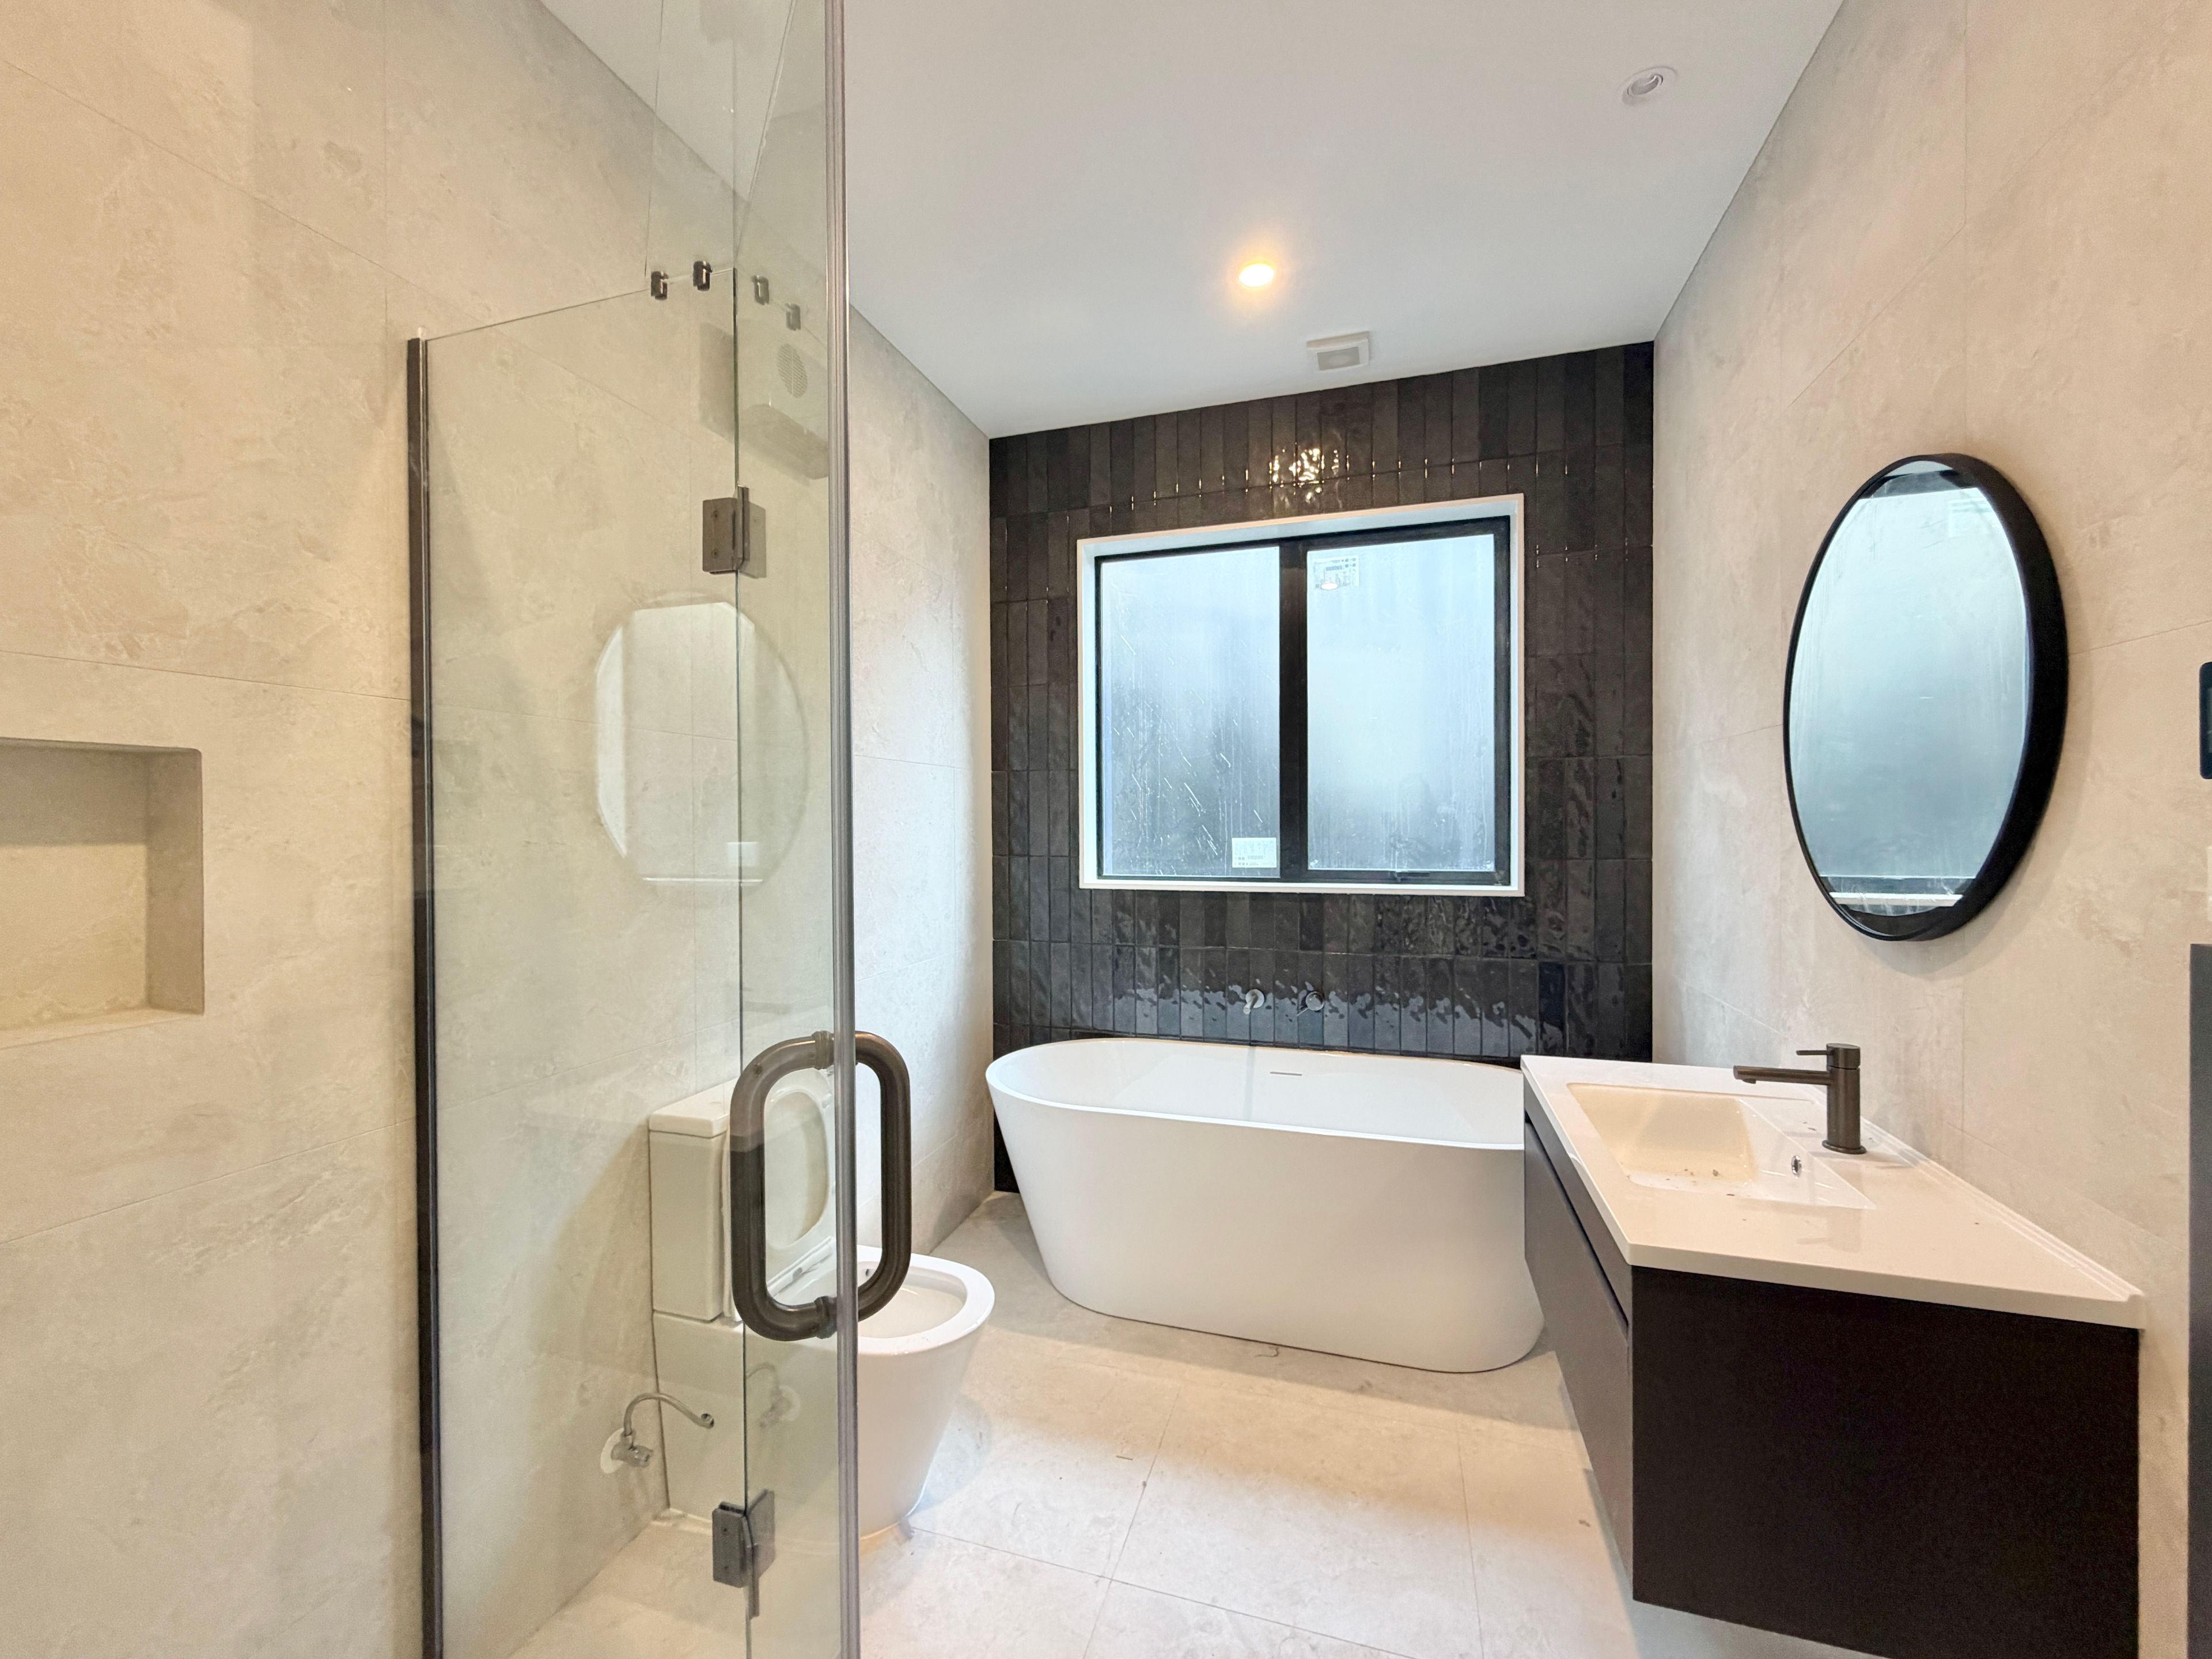
Also on this level are two well-appointed bedrooms, including one with its own ensuite, walk-in wardrobe and heat pump, offering a comfortable and private retreat for guests or extended family members. A separate family bathroom adds convenience to this level.
Downstairs, a second family lounge introduces a more relaxed atmosphere, complete with its own heat pump and a built-in wet bar, creating an inviting setting for movie nights, casual entertaining or quiet evenings at home. The master bedroom offers a peaceful retreat with its own walk-in wardrobe, ensuite and heat pump, while two additional bedrooms share a family bathroom. The layout provides excellent flexibility for larger or multi-generational families.
Underfloor heating in the bathrooms adds an extra touch of warmth and comfort.
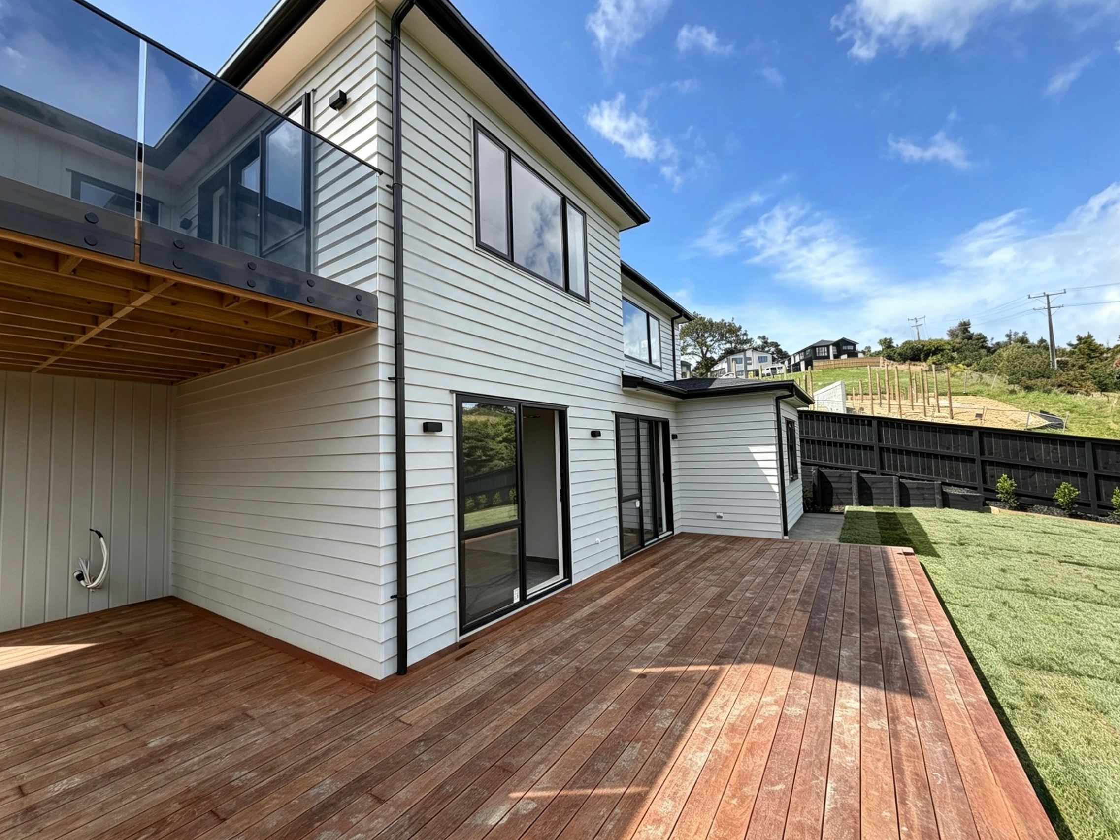
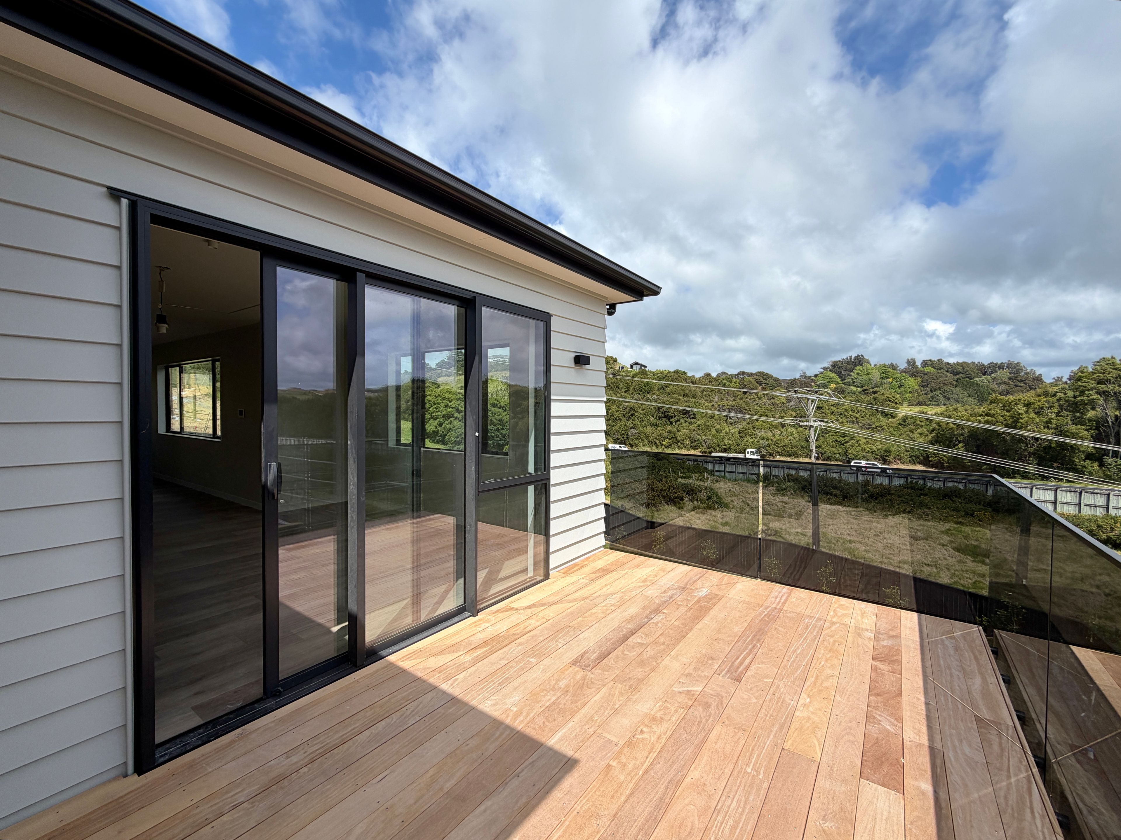
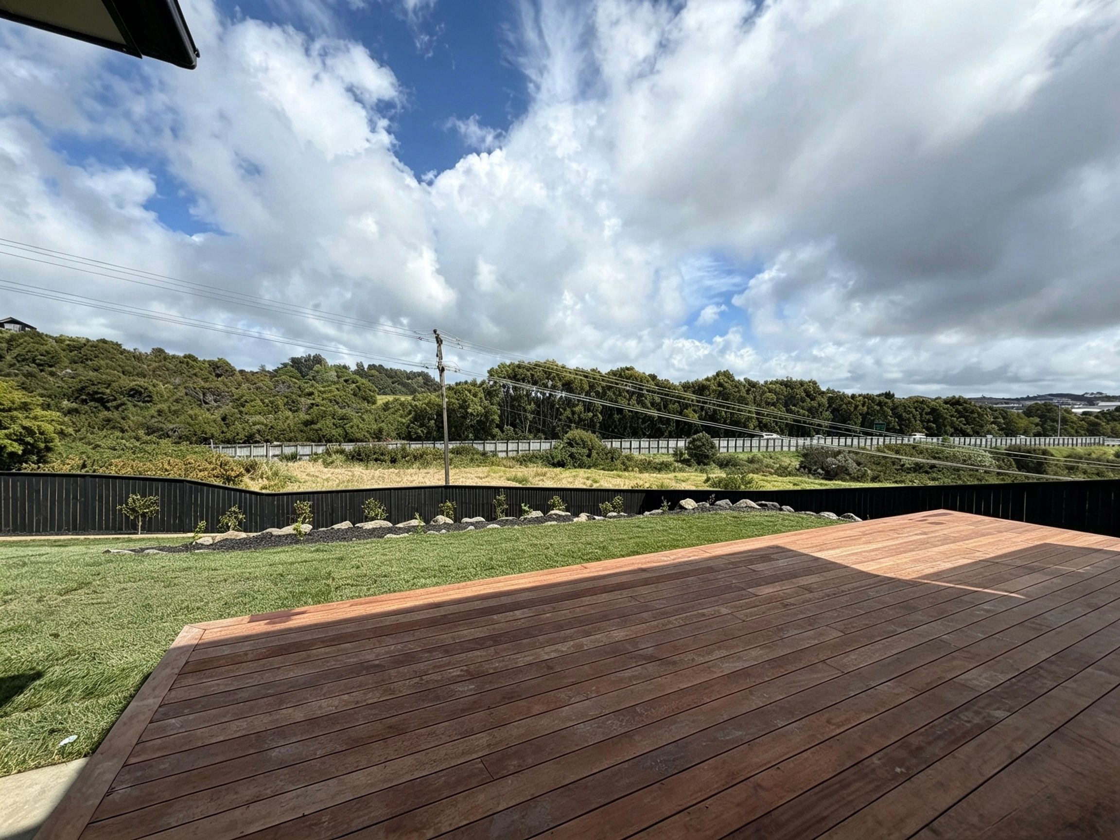
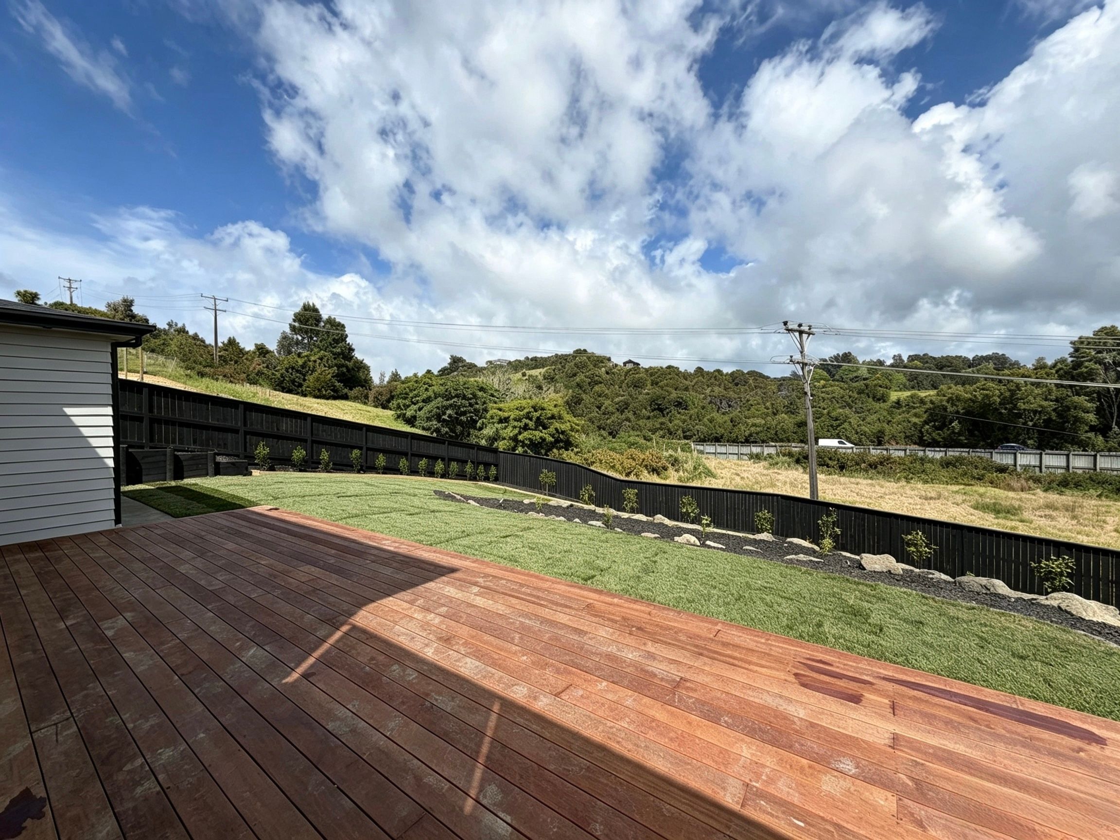
Outside, a generous Kwila deck invites long summer lunches, weekend barbecues and relaxed evenings with friends. Beyond, the expansive backyard stretches towards a backdrop of lush greenery, offering a wonderful sense of openness and plenty of room for children to play, pets to roam or simply enjoy the sunshine.
Life in Millwater comes with its own easy rhythm. School mornings are made simpler with KingsWay School and Silverdale School nearby, while weekends can be spent exploring neighbourhood walkways, enjoying a swim at Northern Arena or heading to Orewa Beach for a little coastal escape. With Silverdale's shops, cafés and everyday essentials close at hand, there's plenty to enjoy without travelling far from home.
With its generous land size, beautifully finished interiors and versatile two-level layout, this is a place where every family member can find their own space while still enjoying the moments that bring everyone together.
Contact us today to arrange your private viewing and discover everything this exceptional home has to offer.
- Living Rooms
- Dining Room
MIL31227
253m²
793m² / 0.19 acres
2 garage spaces
1
5
4
Next Steps:
Talk to a mortgage adviserAgents
- Loading...
Loan Market
Loan Market mortgage brokers aren’t owned by a bank, they work for you. With access to over 20 lenders they’ll work with you to find a competitive loan to suit your needs.