Sold By
- Loading...
- Loading...
- Photos
- Floorplan
- Description

House in Browns Bay
SOLD At Auction 1 Nov 2026
- 4 Beds
- 1 Bath
- 2 Cars
* Watch the auction on https://rwmilldale.co.nz/live-auction Click on the property and then the Live Stream Button
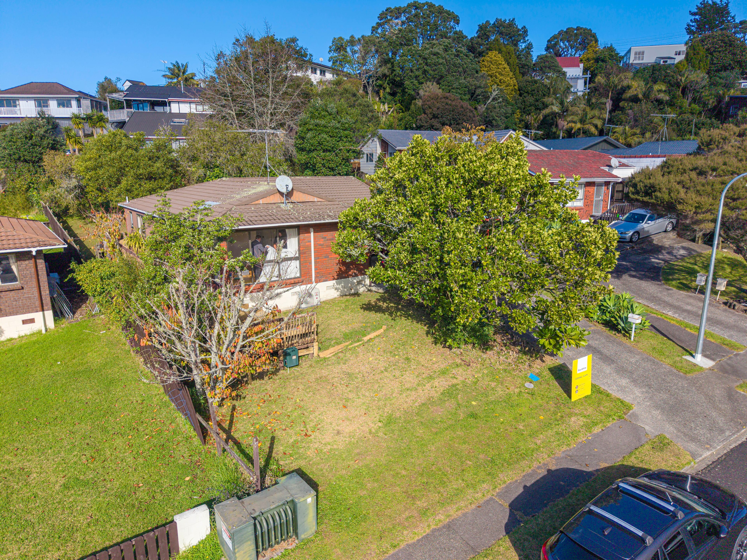
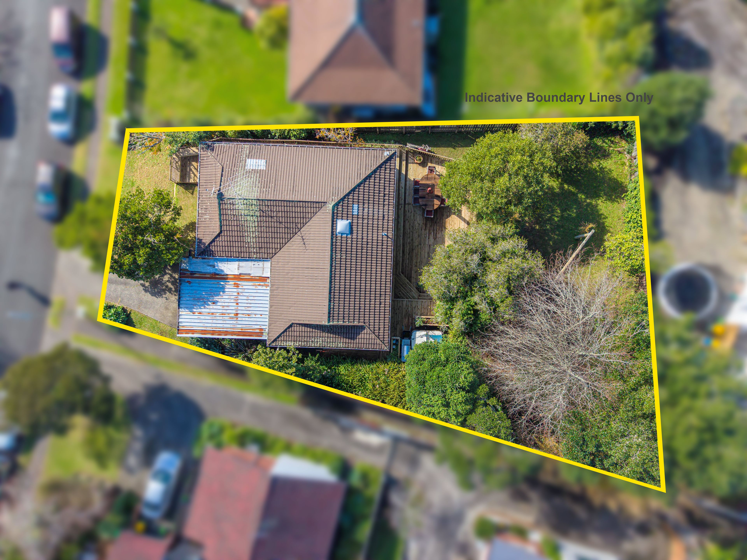
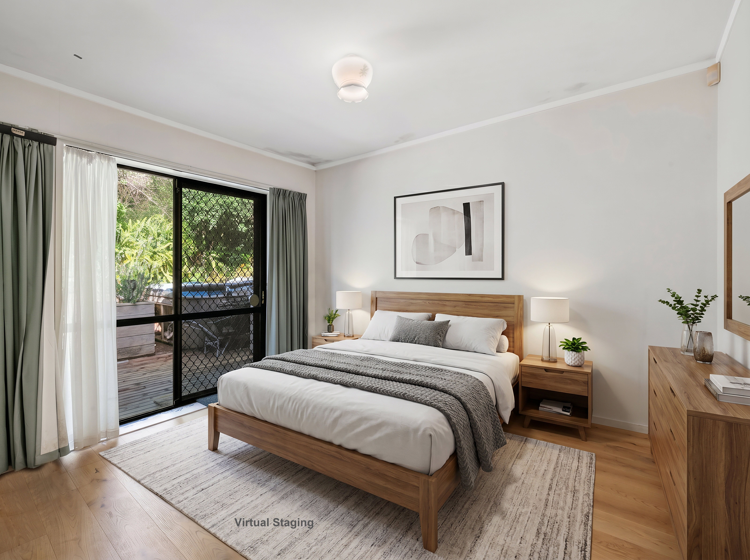
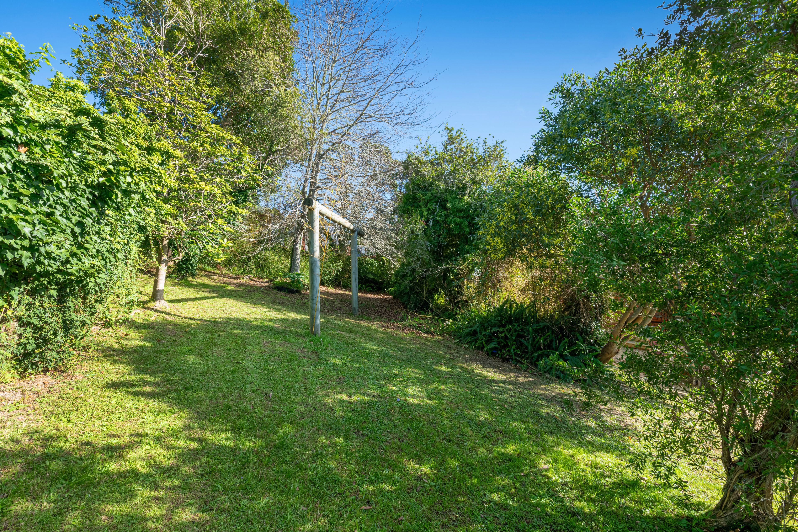
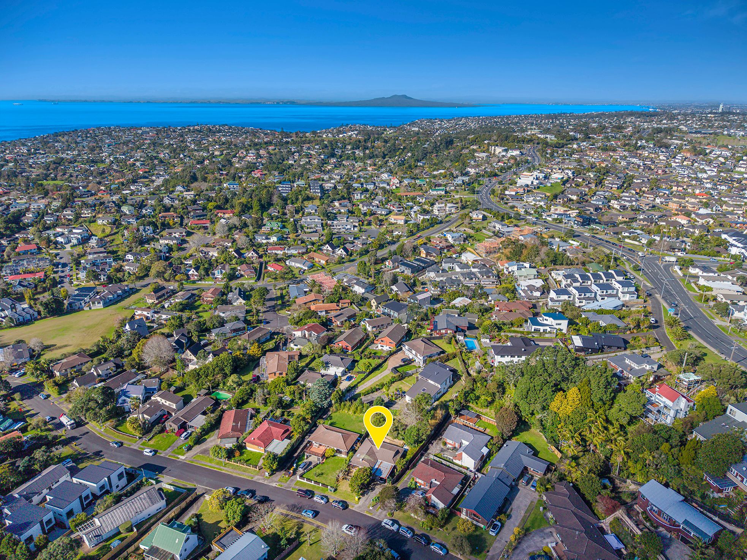
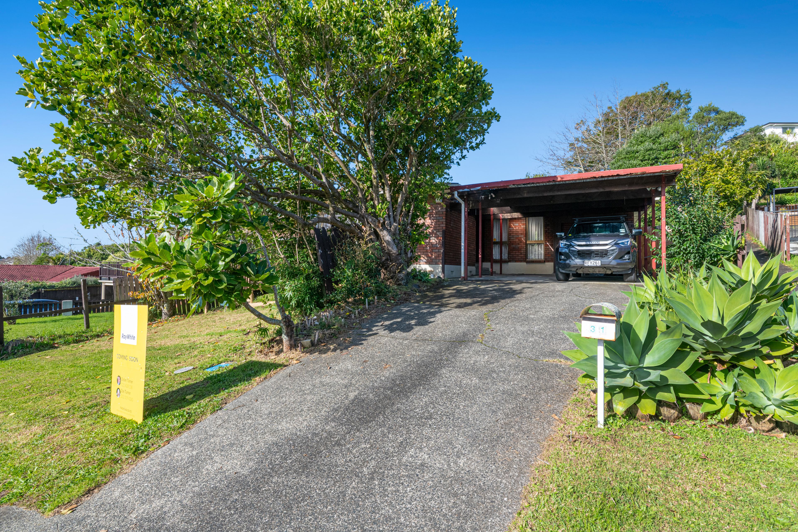
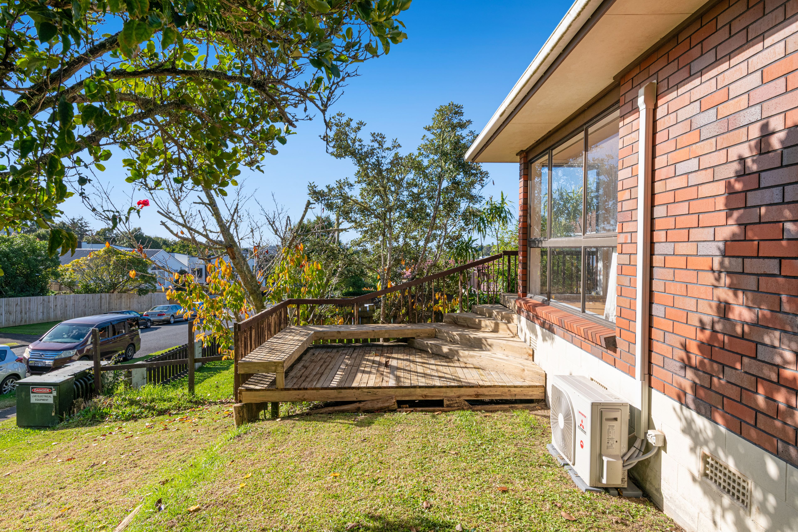
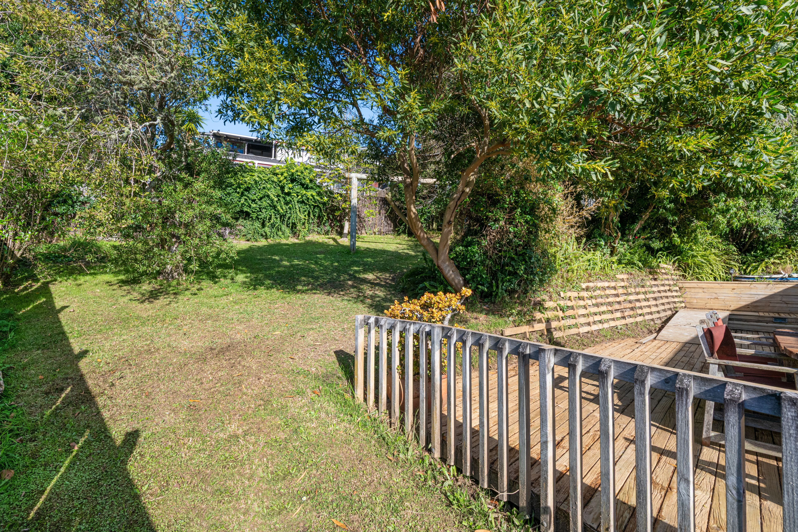
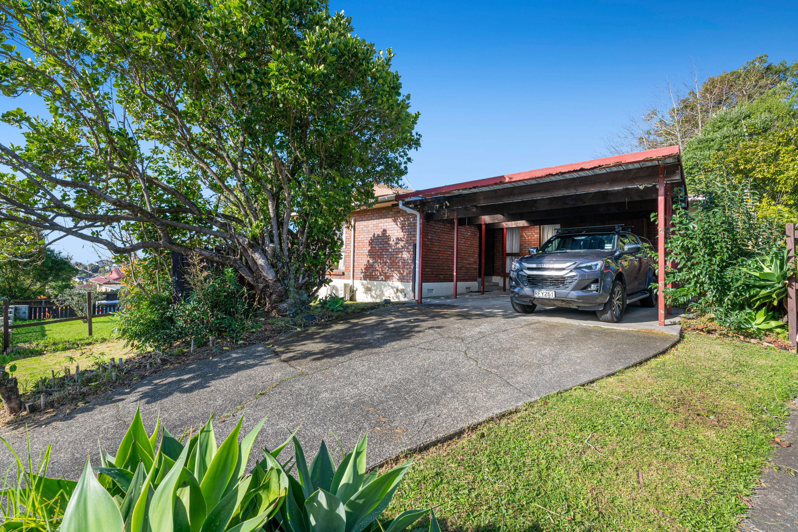
Elevated from the road and framed by established trees, this property is a true DIY delight in need of repair and updating. Set on a generous 737sqm (more or less) site, it presents an incredible blank canvas to roll up your sleeves or explore its options as a potential development site (Zoned Residential - Mixed Housing Suburban) .
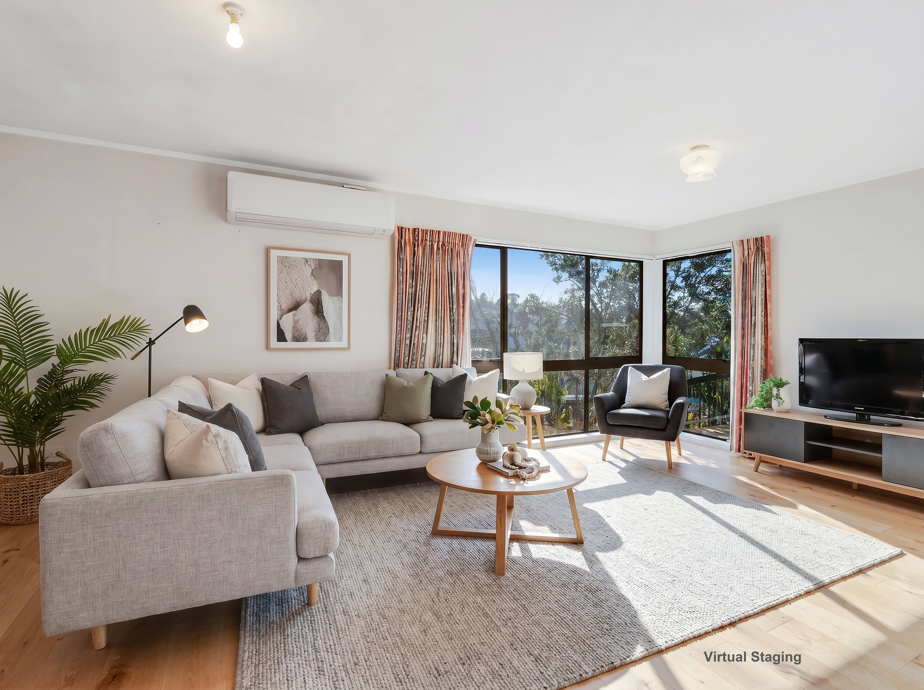
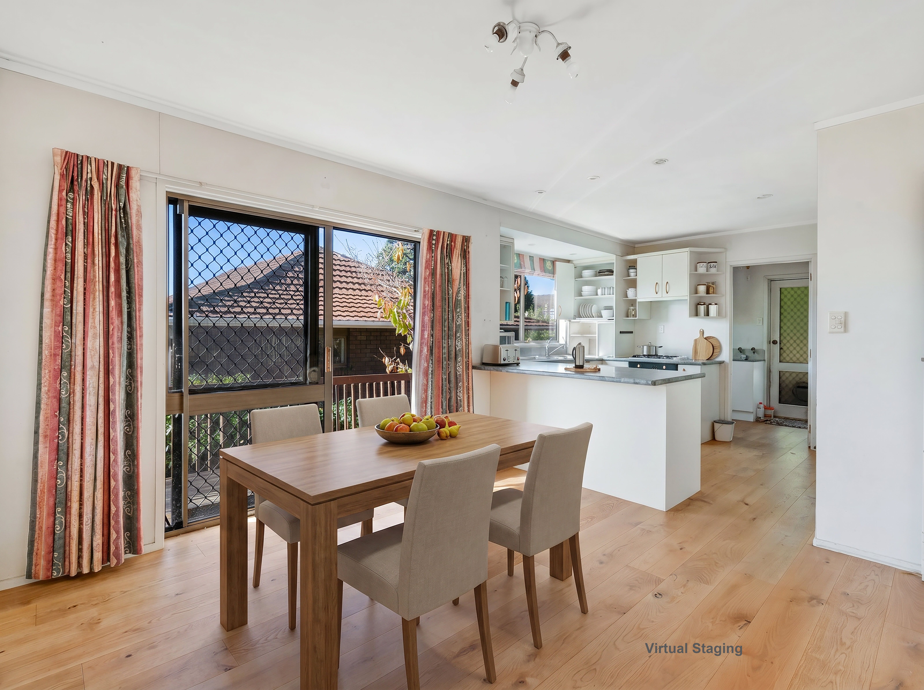
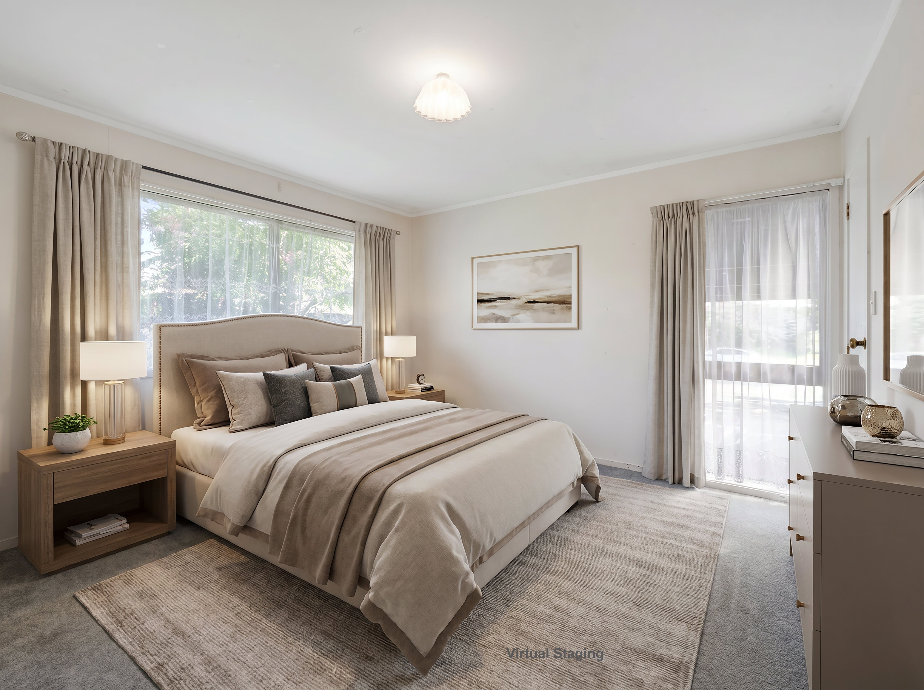
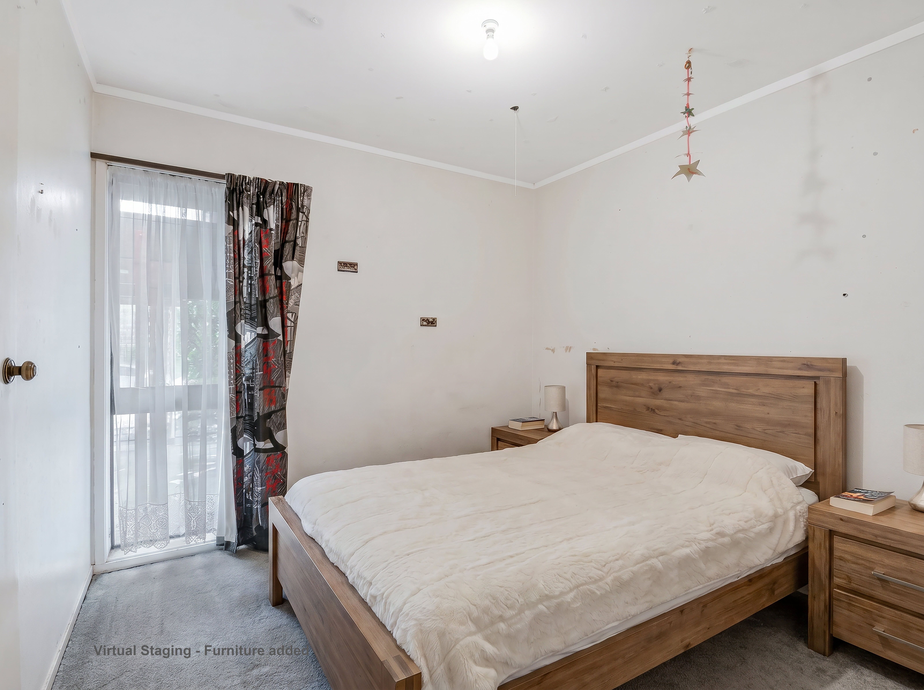
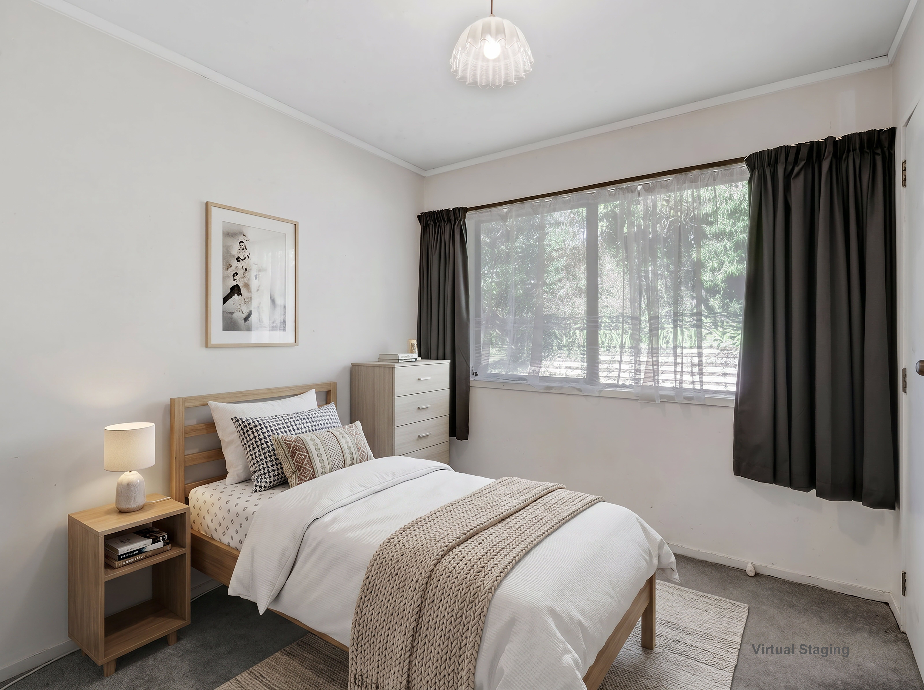
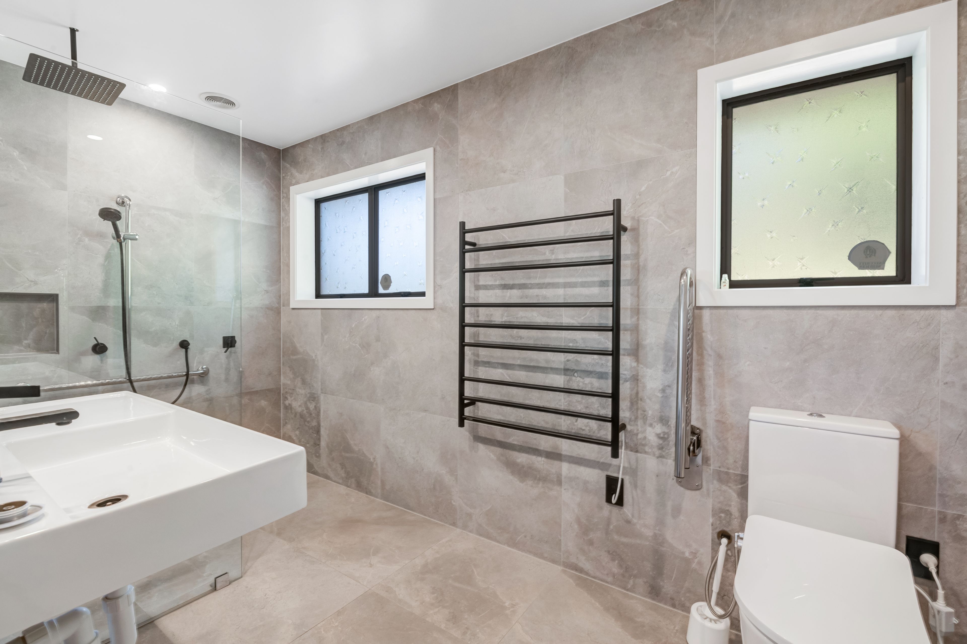
While the home and deck needs work to bring it back to its best, a head start has been made with a beautifully renovated family bathroom. The layout features four bedrooms, a gas hob, gas hot water system ,separate toilet and separate lounge from the dining / kitchen. The dining space connects to a large, wrap-around outdoor deck area, offering a great footprint for future entertaining. Thoughtfully designed to be wheelchair friendly, it features convenient undercover access from the carport directly into the home and ramped transitions along the outdoor decking. Outside, the expansive grounds offer plenty of room for kids to play or for the gardening enthusiast to transform the landscape.
A major drawcard for families is the exceptional local education options. In zone for the following highly regarded schools:
* Pinehill School - Primary
* Sherwood School - Primary
* Northcross Intermediate
* Murrays Bay Intermediate
* Rangitoto College
* Long Bay College
This is a rare opportunity to secure a versatile property with significant land value and lifestyle appeal in a highly sought-after North Shore location.
Call the agents for a viewing or more information.
*Internal Photos are staged.
- Living Room
- Dining Room
- Gas Hot Water
- Heat Pump
- Standard Kitchen
- Combined Dining/Kitchen
- Separate Bathroom/s
- Combined Bathroom/s
- Separate Lounge/Dining
- Reticulated Gas Stove
- Good Interior Condition
- Double Garage
- Off Street Parking
- Carport
- Partially Fenced
- City Sewage
- Town Water
- Street Frontage
- Above Ground Level
- In Street Gas
- Public Transport Nearby
- Shops Nearby
See all features
- Light Fittings
- Cooktop Oven
- Curtains
- Fixed Floor Coverings
- Extractor Fan
- Rangehood
- Wall Oven
MIL31039
113m²
737m² / 0.18 acres
2 carport spaces
1
4
1